
Join Login
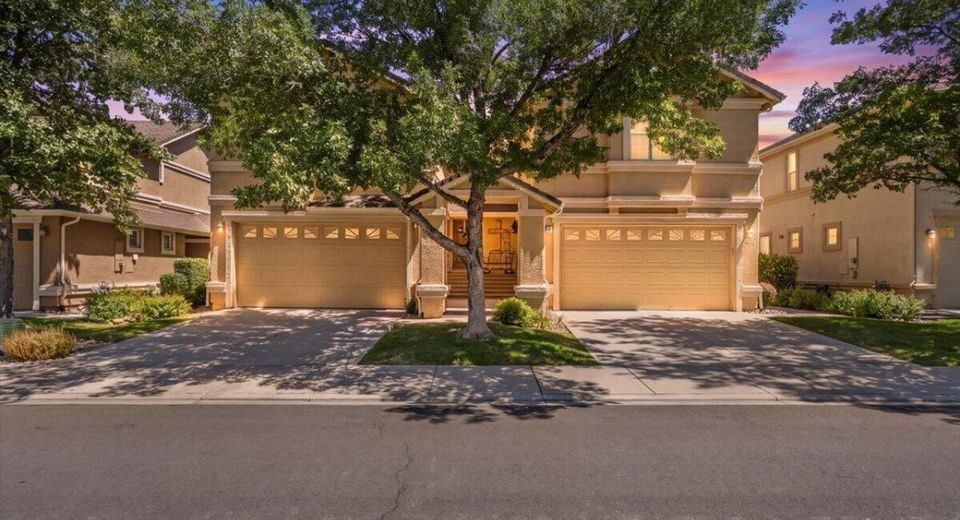
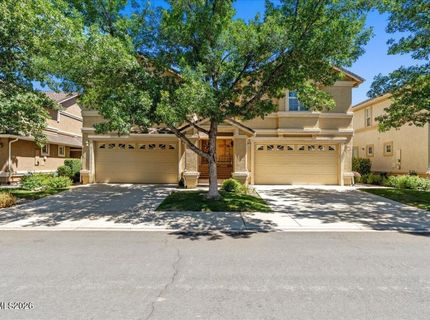
1849 Resistol Drive, Reno, NV 89521 Photo

19 Total Photos [Click to View All]

1849 Resistol Drive
Reno, NV 89521
$550,000
3 Beds | 2 full 1 partial Baths | 1860 sqft | 0.06 Acreage

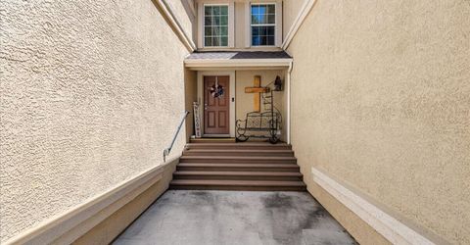
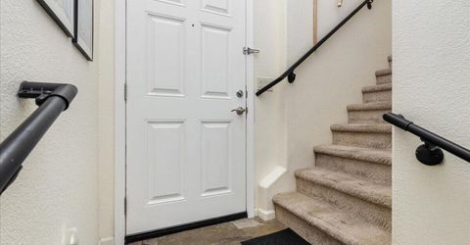
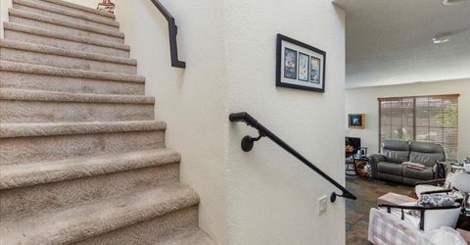
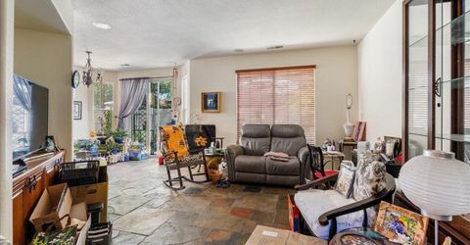
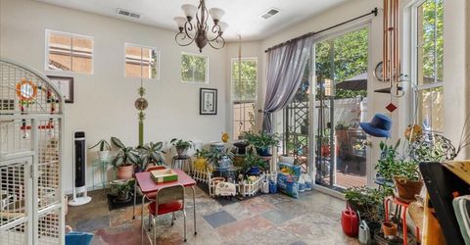
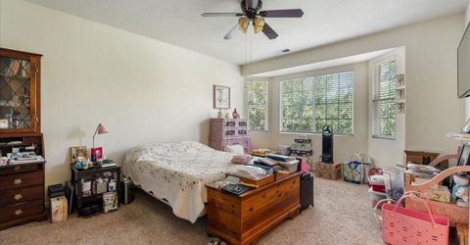
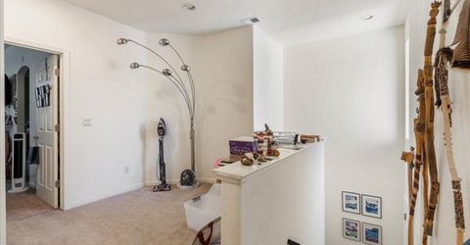
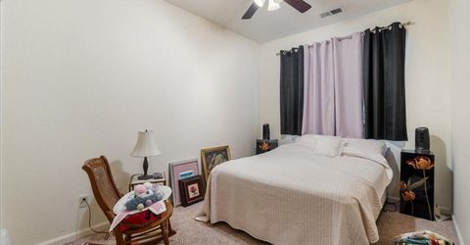
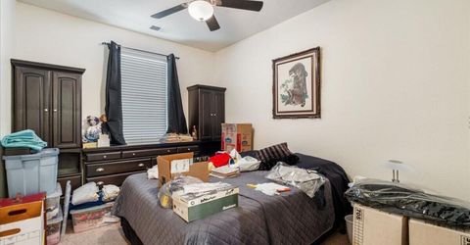
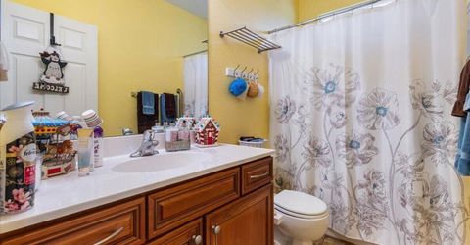
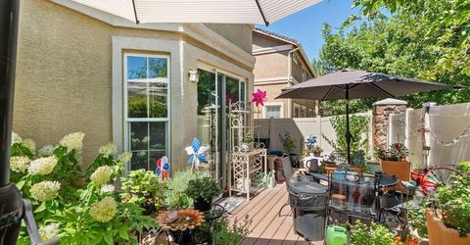
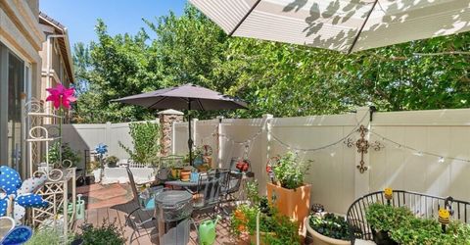
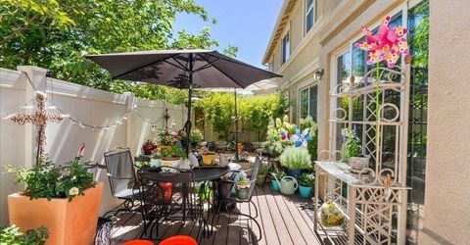
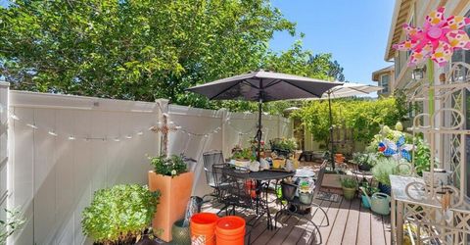
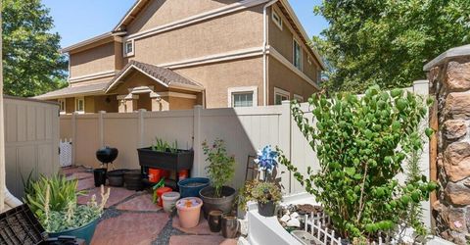
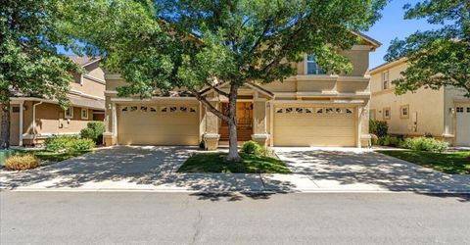
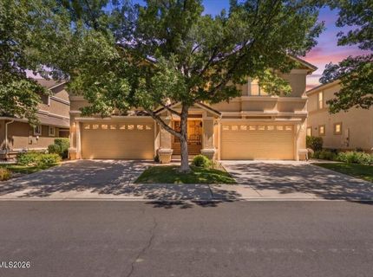
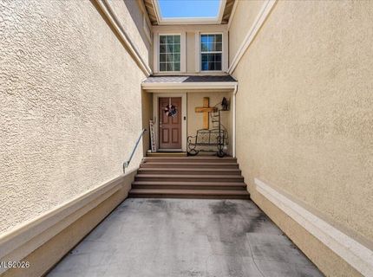
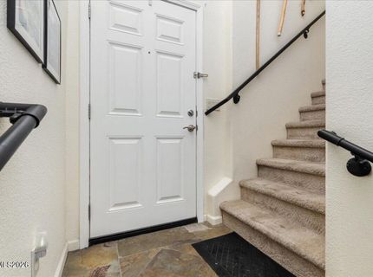
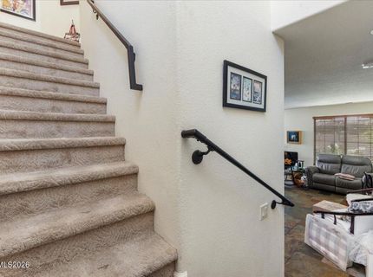
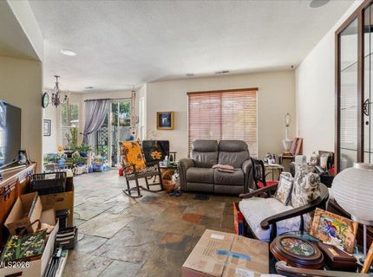
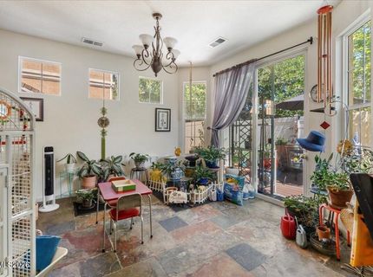
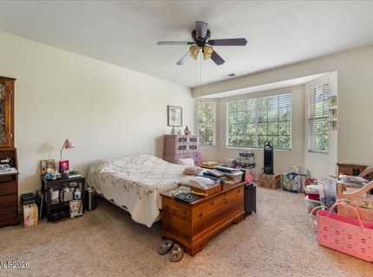
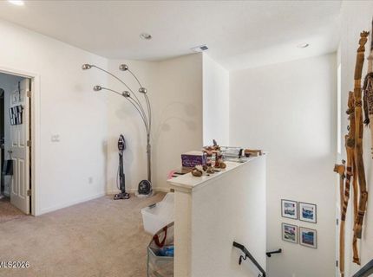
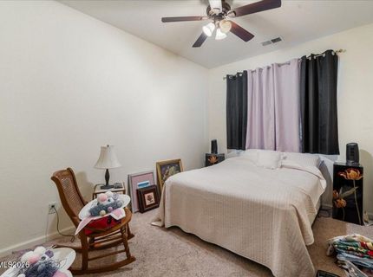
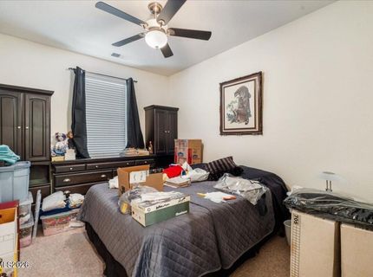
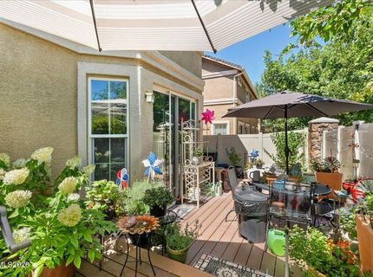
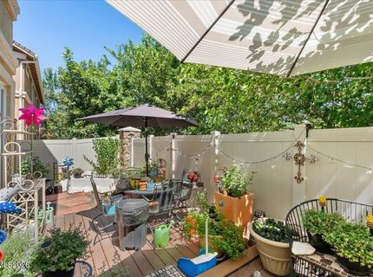
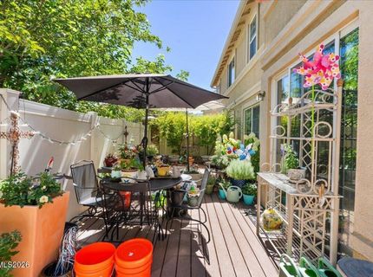
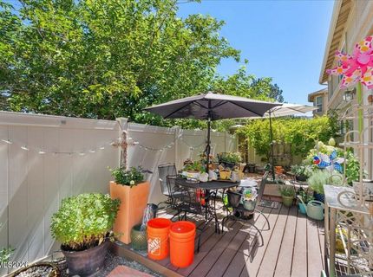
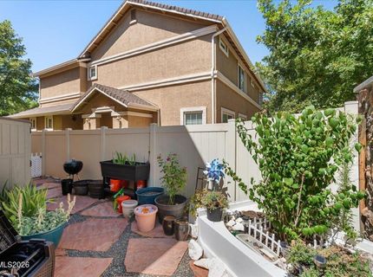
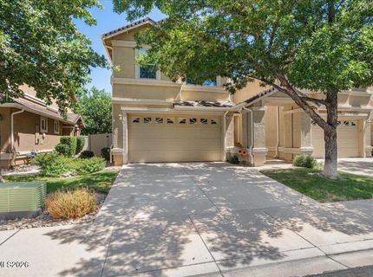
Welcome to this beautiful two-story home in the heart of Damonte Ranch. Designed with both everyday living and entertaining in mind, the open concept main level flows seamlessly into a beautifully landscaped backyard patio, creating the perfect space for gatherings with family and friends. The spacious kitchen features abundant cabinetry, generous counter space for meal prep and baking, and a convenient breakfast bar that keeps you connected to the living area while maintaining a functional workspace. Upstairs, you'll find all the bedrooms along with a versatile loft that's ideal for a home office, media room, or children's play area. The oversized primary suite offers plenty of space to create a cozy reading nook, home gym, or craft corner, making it a true private retreat. Conveniently located near shopping, dining, parks, and freeway access, this home combines comfort, flexibility, and an exceptional Damonte Ranch location.

Listed By / Presented By

Listed By

Agency Name: BHG Drakulich Realty
Agent Name: Johanna Summersett
Agency Phone: 775-685-8585
Agent Phone: 410-695-4547

agent picture

Presented By

Agent Name: Donovan Group Luxury Team
Agent Phone: 775.750.2190
Agency Title: Chase International Real Estate

IDX logo

Property Details

Property Type: Residential - Townhouse
Cooling: Central Air, Electric
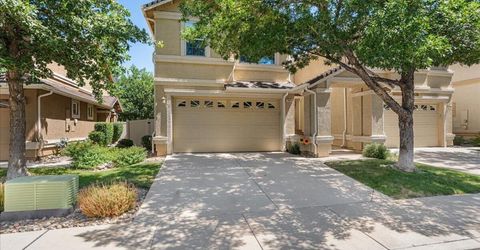
Garage: 2 car attached
Heating: Electric, Forced Air, Natural Gas
Lot Size: 0.06 Acres
Roof Type: Composition, Shingle, Pitched
Stories: 2.0
Taxes: $2,430
Year Built: 2005
MLS ID: 260009988

Feature Descriptions

Additional Rooms: None
Association Fee Includes: Snow Removal
City Limits: Yes
Construction Type: Site/Stick-Built
Cooling Y/N: Yes
Dining: Kitchen Combination
Exterior: Stucco
Fencing: Back Yard
Flooring: Carpet, Stone
Foundation: Slab
Heating Y/N: Yes
HOA Amenities: Landscaping, Management
HOA Fee: $51/QuarterlyHOA Fee 2:
HOA Y/N: Yes
Kitchen: Built-In Dishwasher, Built-In Microwave
Laundry Features: Laundry Room, Cabinets
Living Room: Family Room Combination
Lot Features: Landscaped, Level, Sprinklers In Front
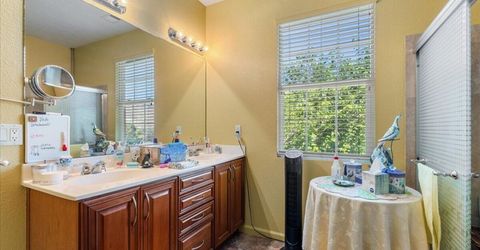
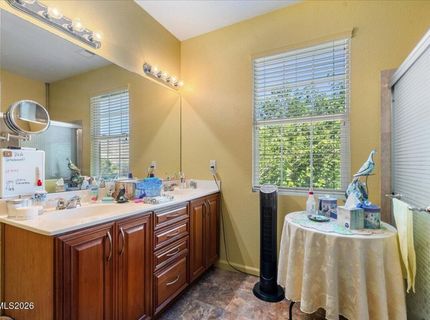
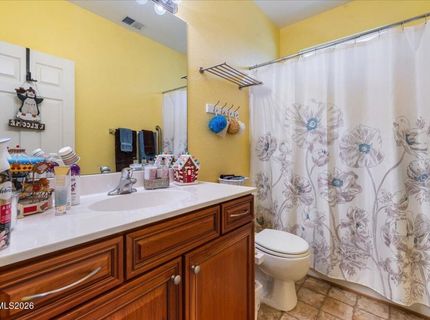
Master Bedroom: Ceiling Fan(s), High Ceilings, Double Sinks, Tub/Shower Combination, Walk-In Closet(s)
OtherStructures: None
Parcel #: 140-611-04
Parking: Attached, Garage, Garage Door Opener
Patio/Porch: Patio, Uncovered
Road Frontage: Public
Road Responsibility: Public Maintained Road
Security Features: Smoke Detector(s)
Sewer: Public Sewer
Special View Info: Mountain(s)
Sprinklers: Front
SQFT Living: 1860
Utilities: Electricity Connected, Natural Gas Connected, Sewer Connected, Water Connected, Water Meter Installed
Water: Public
Water Rights Y/N: No
Window Features: Drapes, Double Pane Windows, Vinyl Frames

Amenities

Ceiling Fan(s)
High Ceilings
Walk-In Closet(s)

Schools

High School: Damonte
Middle School: Depoali
Elementary School: Brown

Neighborhood Map

Driving Directions

Demographics

Estimate My Payments

  • Estimated Payment
    $1,586.98
  • Principal & Interest
    $1,224.06
  • Property Tax
    $202.50
  • Homeowner's Insurance
    $160.42
(Payments are an estimate and may vary by lender)

Mortgage Calculator

Change Payment Information

%
years/fixed
yearly
yearly (est.)
Contact Photo

We're Here to Help

Connect with our team of knowlegable local agents to guide your next move with style and grace.

Login to My Homefinder