
Join Login
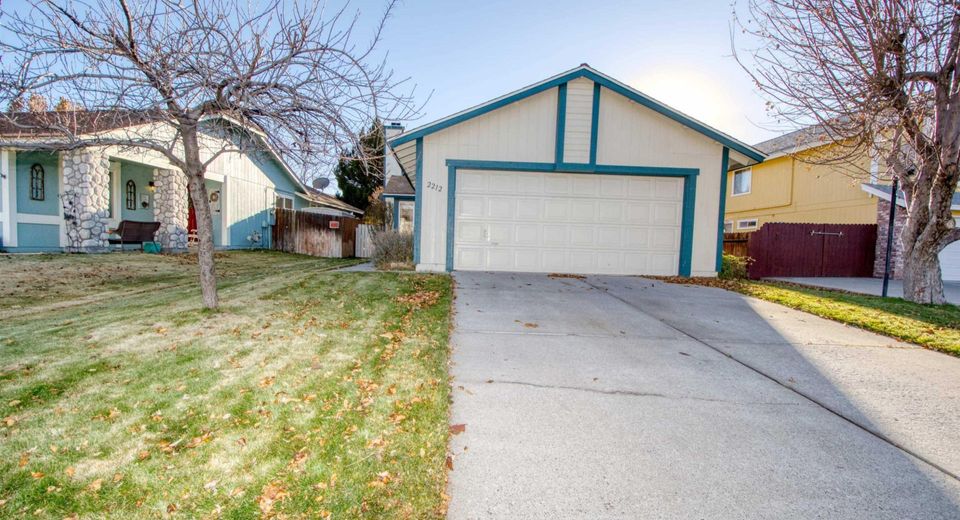
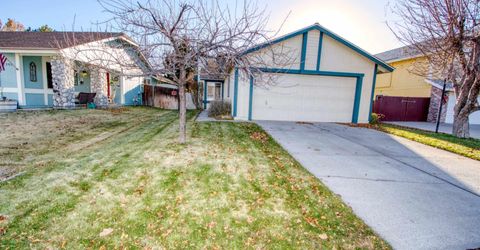
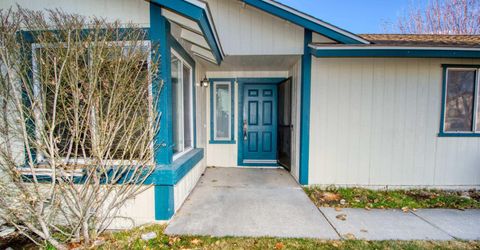
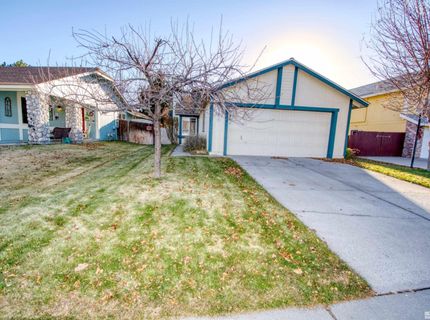
2212 Wabash Circle, Sparks, NV 89434 Photo

23 Photos

2212 Wabash Circle
Sparks, NV 89434
$2,450.00 / Monthly
3 Beds | 2 full Baths | 1206 sqft | 0.12 Acreage

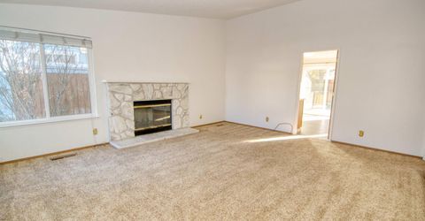
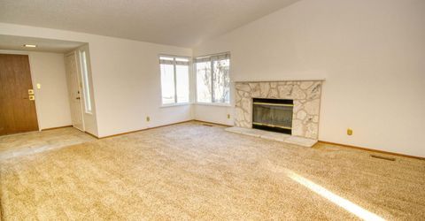
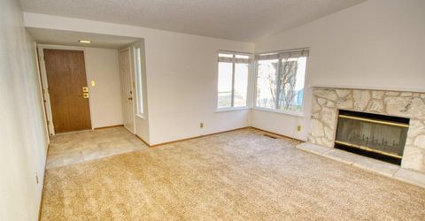
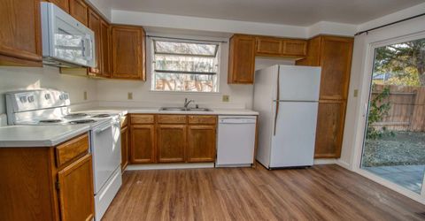
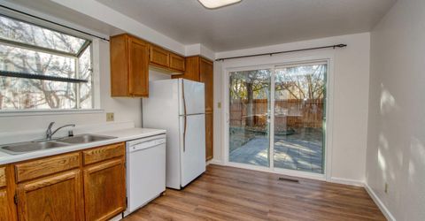
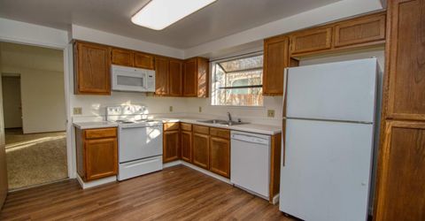
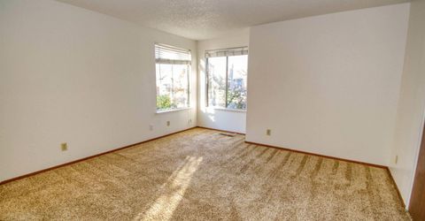
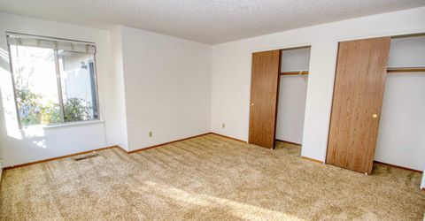
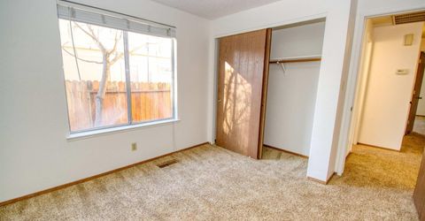
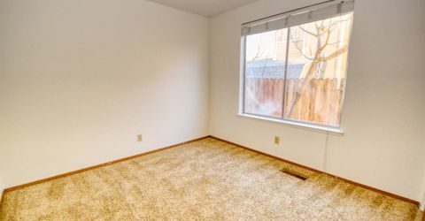
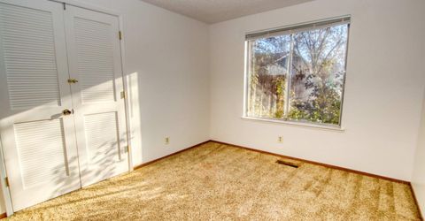
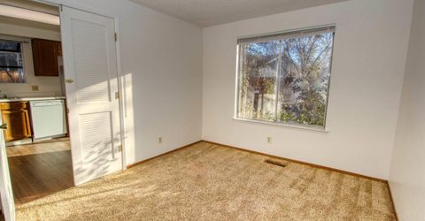
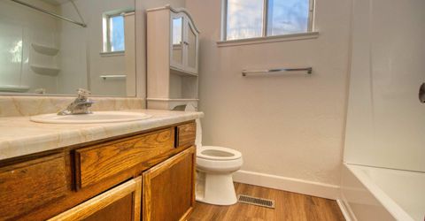
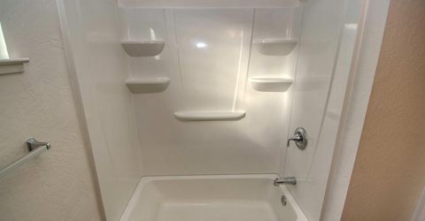
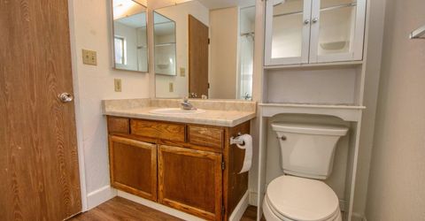
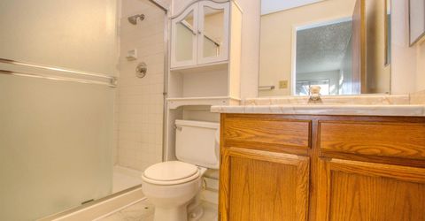
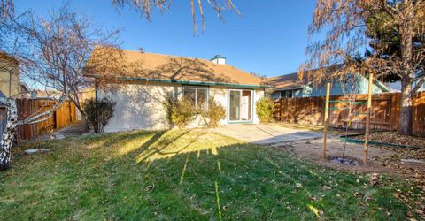
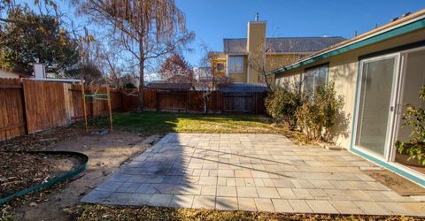
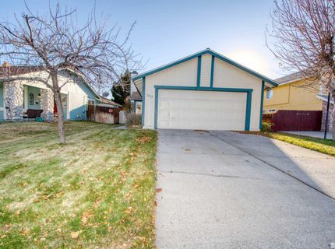
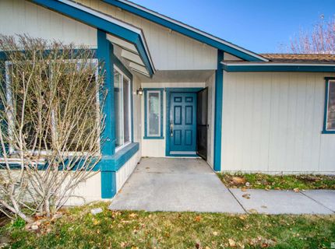
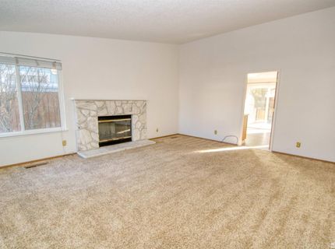
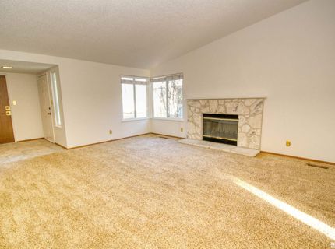
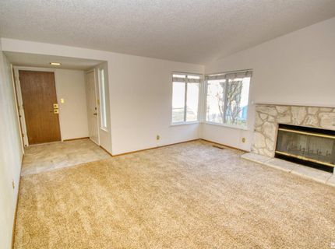
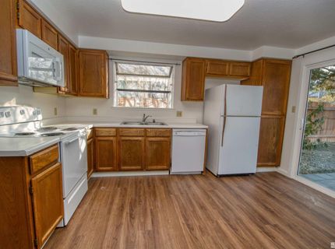
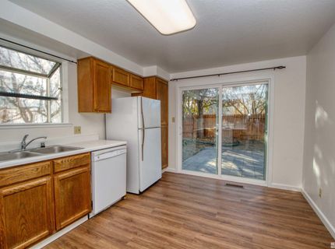
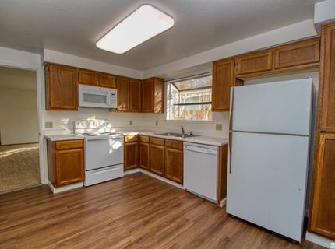
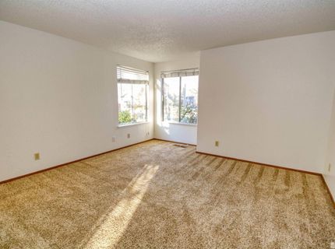
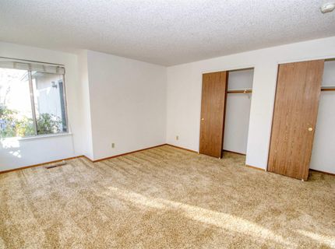
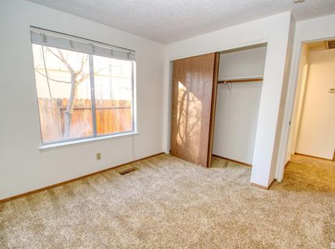
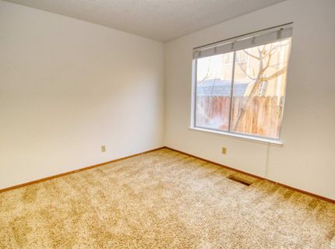
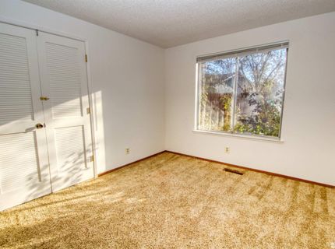
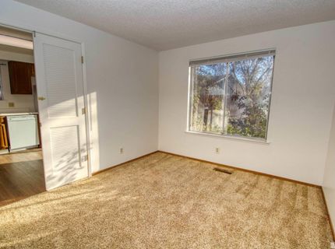
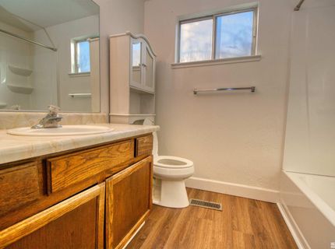
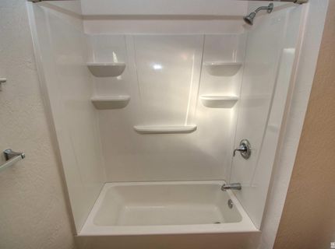
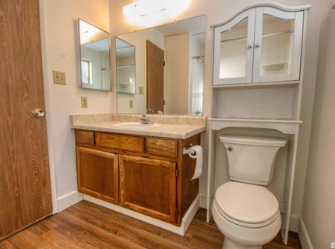
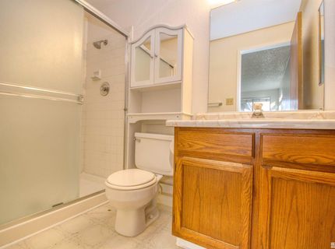
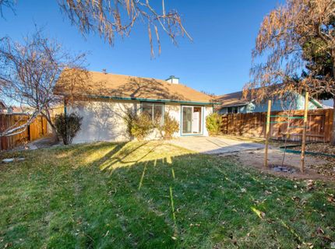
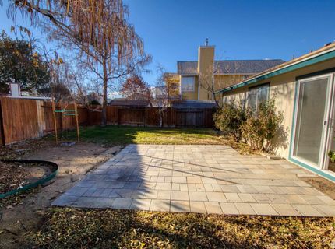
Welcome home to this charming 3-bedroom, 2-bath home in a great Sparks location! Step inside to a spacious, inviting living room that flows seamlessly into the kitchen, creating a comfortable layout that's perfect for everyday living and entertaining. The home features three bedrooms and two bathrooms, offering plenty of space and flexibility. Outside, enjoy a nice-sized backyard with a patio and grassy area perfect for relaxing, entertaining, pets, or play. Conveniently located near elementary and middle schools, with easy freeway access for commuting, shopping, dining, and everything Sparks has to offer. With a functional floor plan, great outdoor space, and a convenient location, this cute Sparks home is ready for you! 12 month lease term. Tenant to pay all utilities.

Listed By / Presented By

Listed By

Agency Name: RE/MAX Professionals-Reno
Agent Name: Donal Minihan
Agency Phone: 775-345-3070
Agent Phone: 775-800-3809

agent picture

Presented By

Agent Name: Donovan Group Luxury Team
Agent Phone: 775.750.2190
Agency Title: Chase International Real Estate

IDX logo

Property Details

Property Type: Rental - Single Family
Cooling: Central Air
Fireplaces: 1
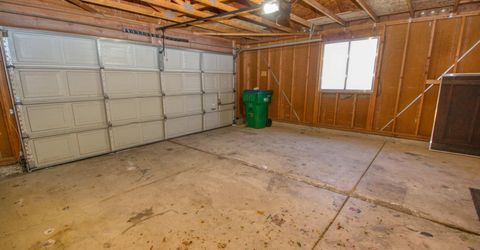
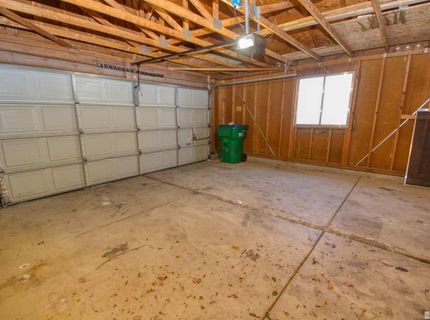
Garage: 2 car attached
Heating: Forced Air, Natural Gas
Lot Size: 0.12 Acres
Roof Type: Pitched, Composition, Shingle
Stories: 1.0
Year Built: 1988
MLS ID: 260011901

Feature Descriptions

Additional Rooms: None
Appliances: Disposal, Dishwasher, Electric Range, Microwave, Refrigerator
Cooling Y/N: Yes
Days on Site: 6
Dining: Kitchen Combination
Exterior: Wood Siding
Fencing: Back Yard
Fireplace: Wood Burning
Fireplace Y/N: Yes
Flooring: Carpet, Laminate, Vinyl
Foundation: Crawl Space
Heating Y/N: Yes
Kitchen: Built-In Microwave, Disposal, Built-In Dishwasher
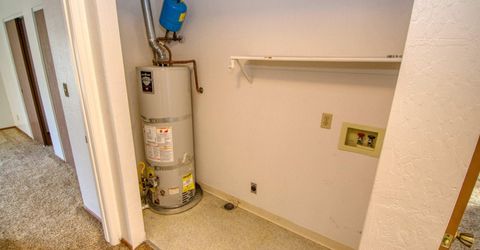
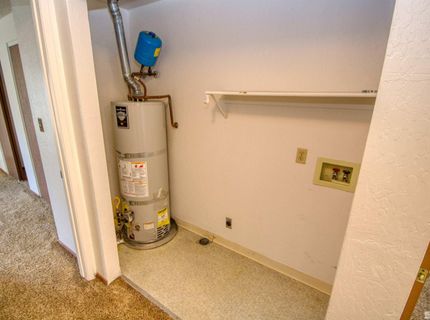
Laundry Features: In Hall, Laundry Area
Lease Term: 12 Months
Living Room: Separate/Formal Room
Lot Features: Landscaped, Level, Sprinklers In Front, Sprinklers In Rear
Master Bedroom: On Main Floor
Owner Pays: None
Parcel #: 030-532-14
Parking: Attached, Garage
Patio/Porch: Patio
Pool Features: None
Road Frontage: Other
Road Responsibility: Public Maintained Road
Security Features: Smoke Detector(s)
Sewer: Private Sewer
Special View Info: Mountain(s)
Sprinklers: Drip System, Front, Rear
SQFT Living: 1206
Utilities: Water Meter Installed, Electricity Available, Natural Gas Available, Sewer Available, Water Available
Water: Public
Window Features: Metal Frames, Vinyl Frames, Double Pane Windows, Blinds

Amenities

Primary Downstairs

Schools

High School: Reed
Middle School: Mendive
Elementary School: Diedrichsen

Neighborhood Map

Driving Directions

Demographics

Contact Photo

We're Here to Help

Connect with our team of knowlegable local agents to guide your next move with style and grace.

Login to My Homefinder