
Join Login
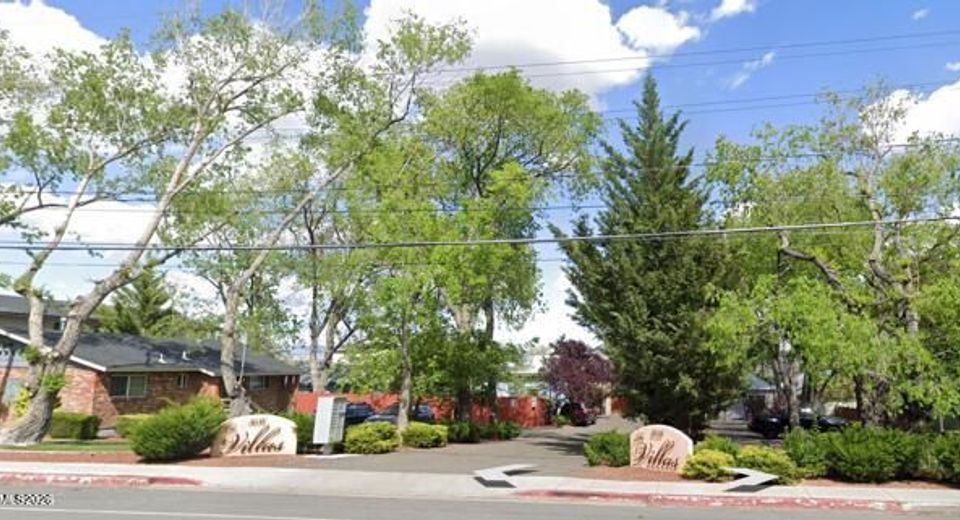
3036 Plumas Street, Unit 3, Reno, NV 89509 Photo

10 Photos

3036 Plumas Street, 3
Reno, NV 89509
$2,150.00 / Monthly
3 Beds | 1 full Baths | 1080 sqft | 0.90 Acreage

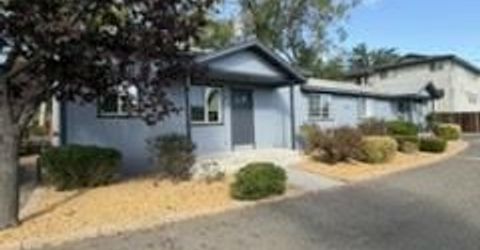
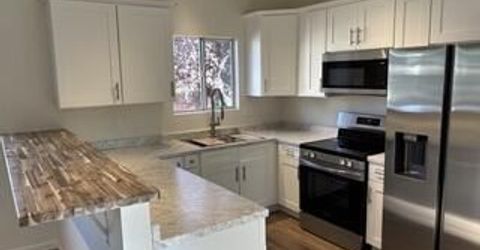
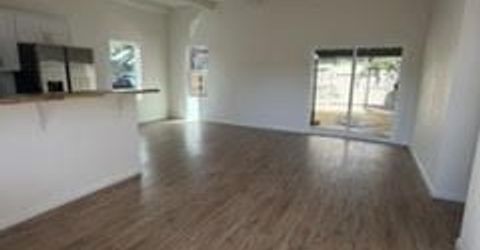
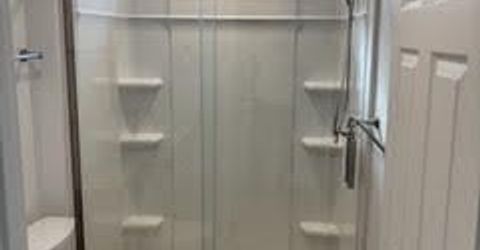
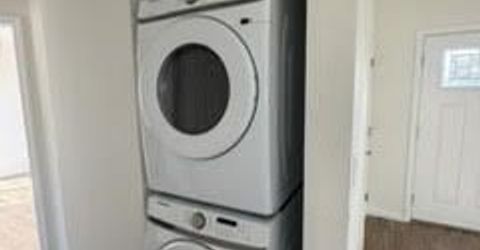
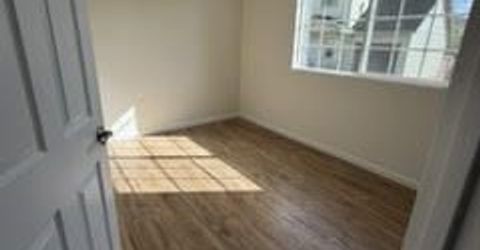
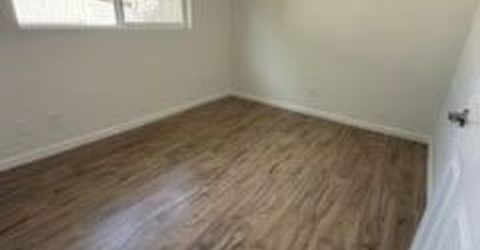
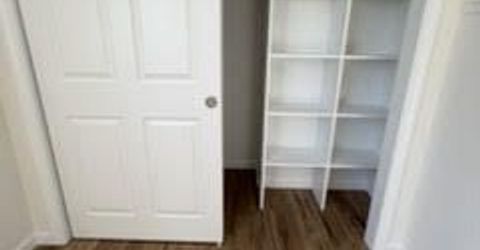
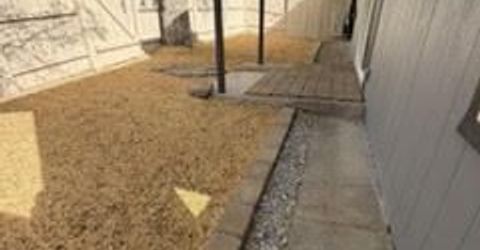
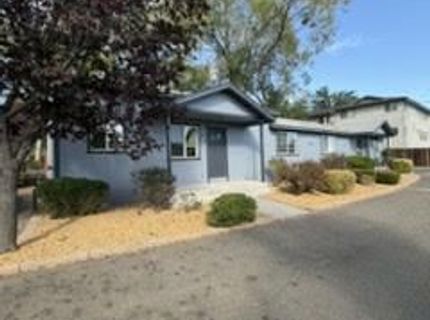
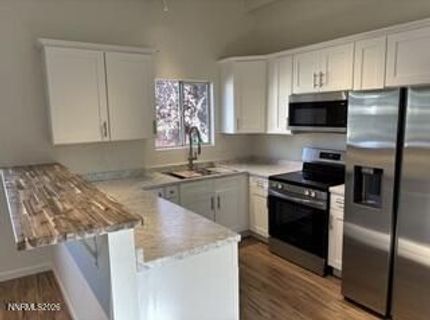
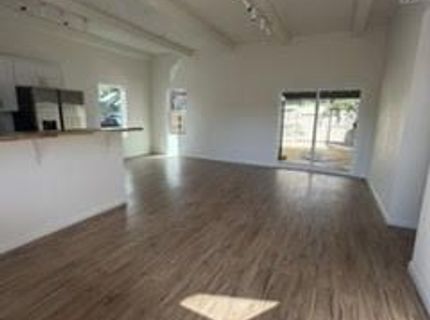
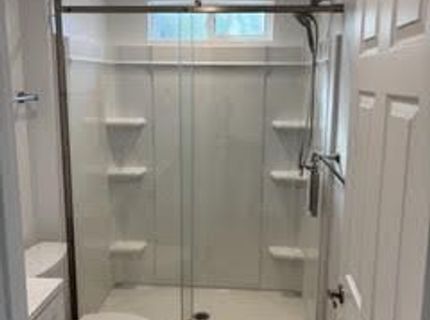
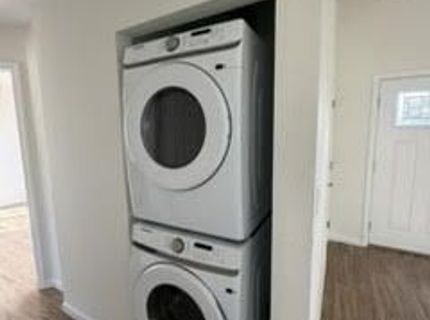
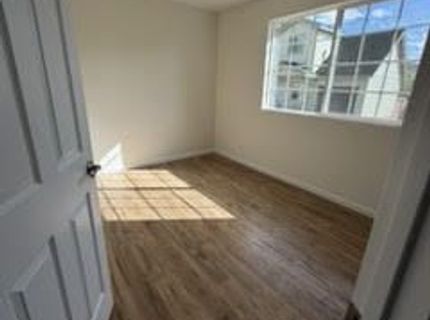
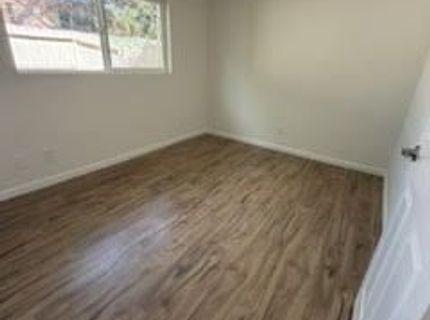
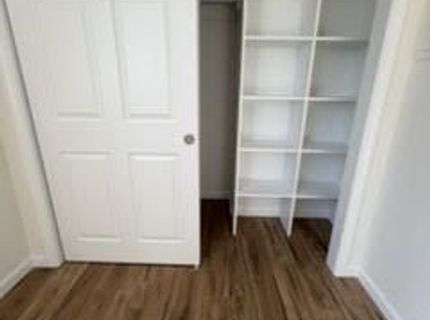
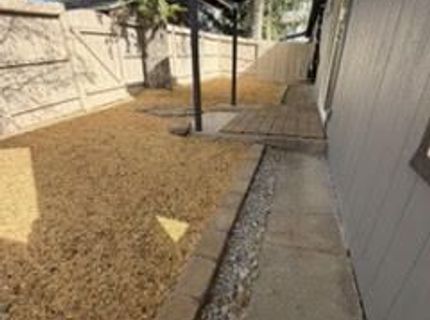
FULLY RENOVATED COTTAGE with a fenced private backyard located in a quiet, private Midtown Reno community. You will be the first to live in this remodeled cottage with vaulted ceilings and all-new appliances, including a stove, oven, dishwasher, microwave, side-by-side refrigerator, washer & dryer, water heater, etc. We also replaced all cabinets, countertops, lighting, floors, shower, toilet, and vanity, and installed an energy-efficient Mitsubishi Mini-Split Air/Heater in every room for year-round comfort. This property is not owned by a large corporation. As such, you will deal directly with the owner, who is committed to resolving any issues, if any, expeditiously.

Listed By / Presented By

Listed By

Agency Name: RE/MAX Gold
Agent Name: April Nieto
Agency Phone: 775-787-3629
Agent Phone: 775-379-3070

agent picture

Presented By

Agent Name: Donovan Group Luxury Team
Agent Phone: 775.750.2190
Agency Title: Chase International Real Estate

IDX logo

Property Details

Property Type: Rental -
Heating: Mini Split(s)
Lot Size: 0.90 Acres
Stories: 1.0
Year Built: 1957
MLS ID: 260012179

Feature Descriptions

Additional Rooms: None
Appliances: Disposal, Dishwasher, Electric Cooktop, Dryer, Microwave, Refrigerator, Washer
Cooling Y/N: Yes
Dining: None
Family Room: Great Room, High Ceilings
Fencing: Back Yard
Flooring: Luxury Vinyl
Heating Y/N: Yes
Kitchen: Built-In Microwave, Disposal, Electric Cooktop, Breakfast Bar, Built-In Dishwasher
Laundry Features: Laundry Closet, In Unit, Gas Dryer Hookup
Lease Term: Month To Month
Living Room: Great Room, High Ceilings
Lot Features: Level
Master Bedroom: None
Owner Pays: Sewer, Trash Collection, Water
Parcel #: 019-303-65
Parking: Assigned, Varies by Unit
Patio/Porch: Patio
Pool Features: None
Security Features: Smoke Detector(s), Carbon Monoxide Detector(s)
Sewer: Public Sewer
Special View Info: Golf Course, Mountain(s), Trees/Woods
Sprinklers: None
SQFT Living: 1080
Utilities: Cellular Coverage, Internet Available, Electricity Connected, Natural Gas Connected, Sewer Connected, Water Connected
Water: Public
Window Features: Vinyl Frames, Double Pane Windows, Blinds

Amenities

High Ceilings
No Interior Steps
Breakfast Bar

Schools

High School: Reno
Middle School: Swope
Elementary School: Anderson

Neighborhood Map

Driving Directions

Demographics

Contact Photo

We're Here to Help

Connect with our team of knowlegable local agents to guide your next move with style and grace.

Login to My Homefinder